Design 3024F
A two-story design with a two-story front porch, a guest suite with full bath and walk-in closet off the entry, and a home office. The kitchen has a large island and corner walk-in pantry, and the family room has tall ceilings. The primary suite has a tray ceiling and an oversized closet. Upstairs, a game room and two bedrooms with walk-in closets share a bath. The laundry room sits off the three-car garage.
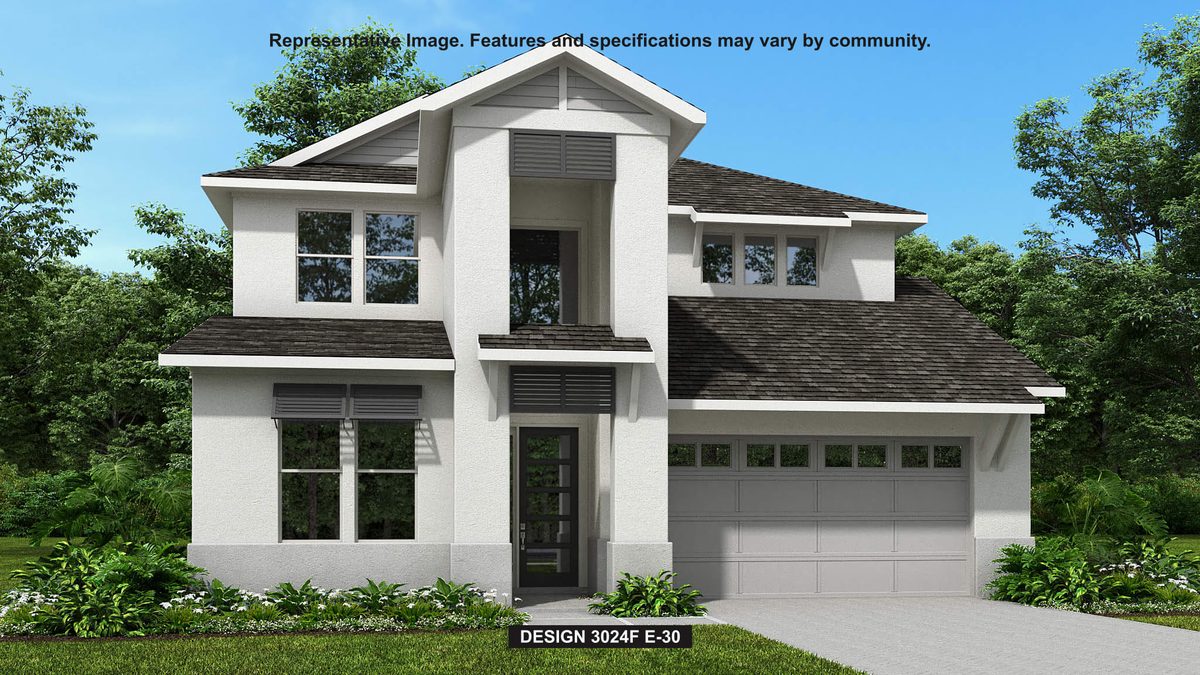
| Builder | Perry Homes |
|---|---|
| Series | 50' Homesites |
| Homesite | 50' homesites |
| Available in | Saddlestone & Star Farms |
| Bedrooms | 4 |
| Bathrooms | 3.5 |
| Garage | 3-car |
| Square footage | 3,024 sq ft |
| Layout | 2 story |
| Starting price | From $922,900 |
Perry Homes plan details and starting prices are compiled from Perry Homes' published community pages and third-party new-home listing feeds as of September 30, 2026. Feeds can differ from Perry's own price list and sometimes list square footage with options included, so confirm every number with Christian or Perry before relying on it. Starting prices exclude homesite premiums and options.
- 4 bedrooms, 3.5 baths
- Two-story layout
- About 3,024 square feet
- 3-car garage on a 50-foot homesite
Other 50' Homesites designs
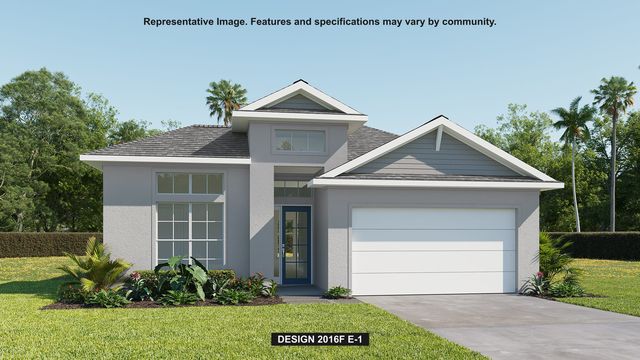
Design 2016F
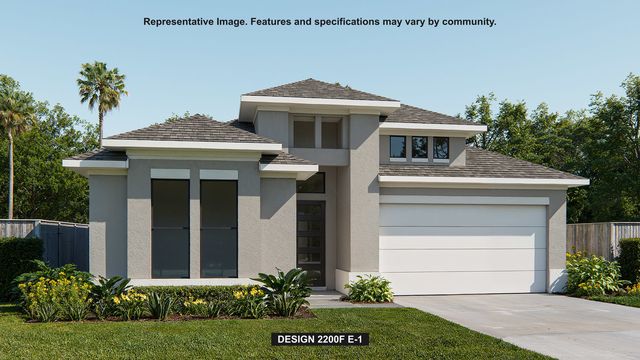
Design 2200F
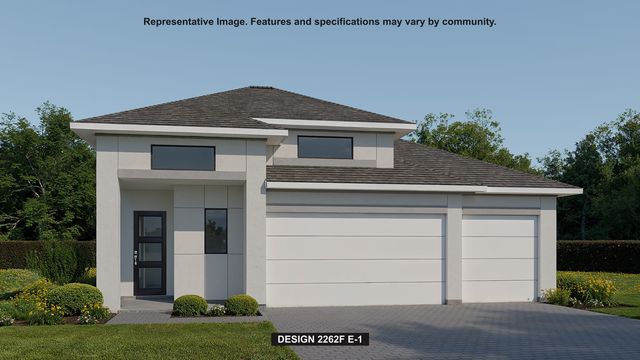
Design 2262F
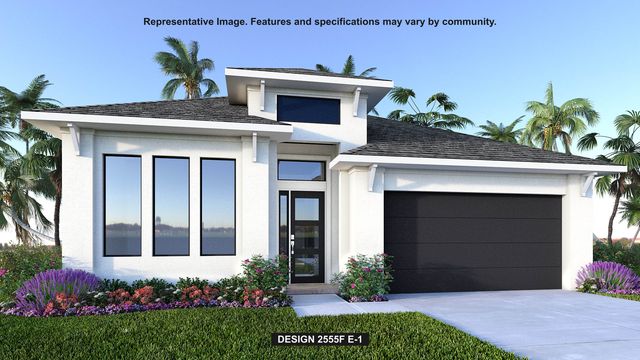
Design 2555F
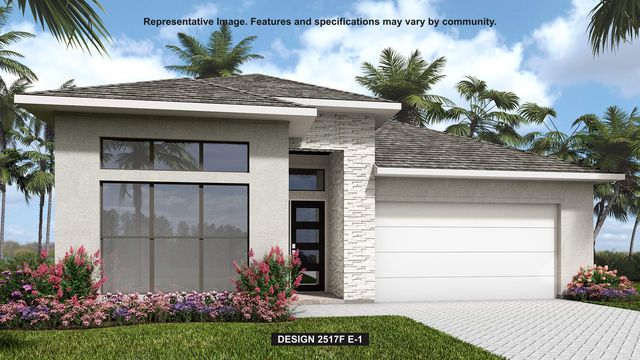
Design 2517F
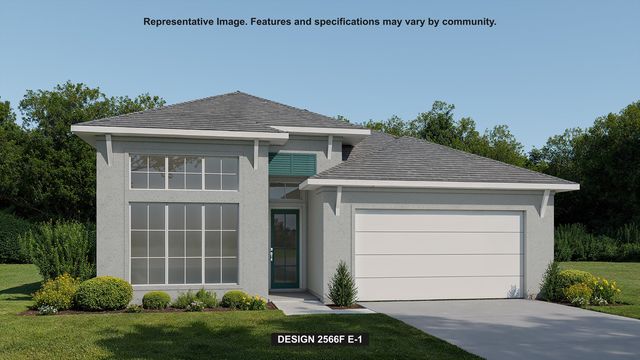
Design 2566F
Request Design 3024F pricing & availability
Christian will send current pricing, homesites for this design, Perry Homes incentives, and comparable homes.
- Homesites where the Design 3024F can be built
- Current pricing, premiums, and incentives
- Comparable quick move-in homes
- Representation through closing — no cost to the buyer