Star Farms / D.R. Horton / Delray
Now sellingSingle-Family
Delray
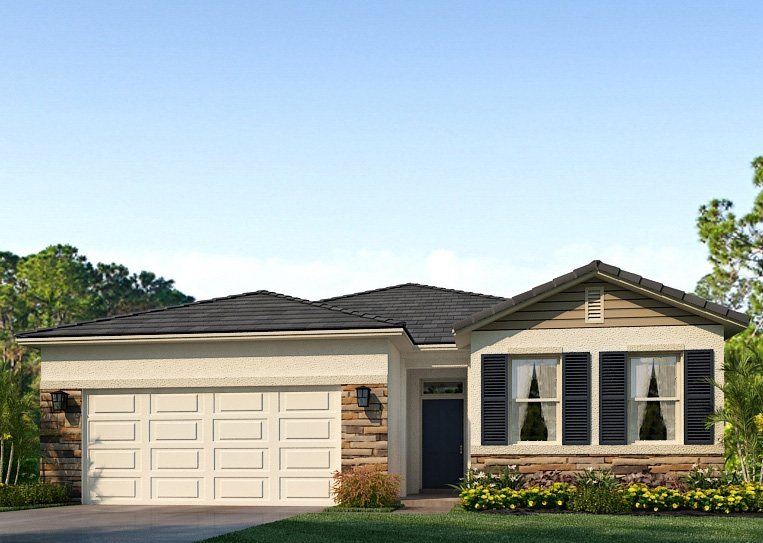
The Delray is a single-story, all-concrete-block home with four bedrooms and two baths in about 2,034 square feet. The kitchen overlooks the great room, dining area, and an oversized covered lanai, and the owner's suite at the back of the home has an oversized shower.
4Bedrooms
2Baths
2,034Sq ft
2-carGarage
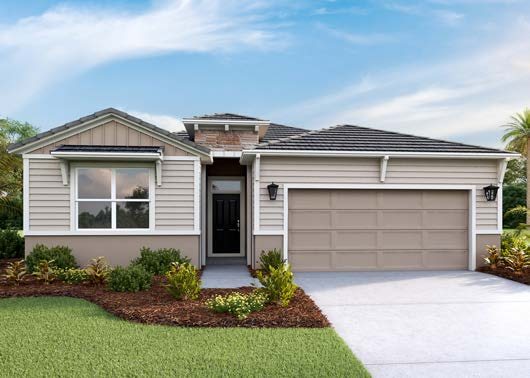
Plan Details
| Builder | D.R. Horton |
|---|---|
| Collection | Single-Family Homes (Single-Family) |
| Available in | Saddlestone & Star Farms |
| Bedrooms | 4 |
| Bathrooms | 2 |
| Garage | 2-car |
| Square footage | 2,034 sq ft |
| Layout | 1 story |
| Starting price | From the $504s |
Published by D.R. Horton as of September 30, 2026. Starting prices exclude homesite premiums and options. Square footage is approximate.
What Stands Out
- Four bedrooms on a single level
- Oversized covered lanai
- Owner's suite at the back with oversized shower
- Two-car garage
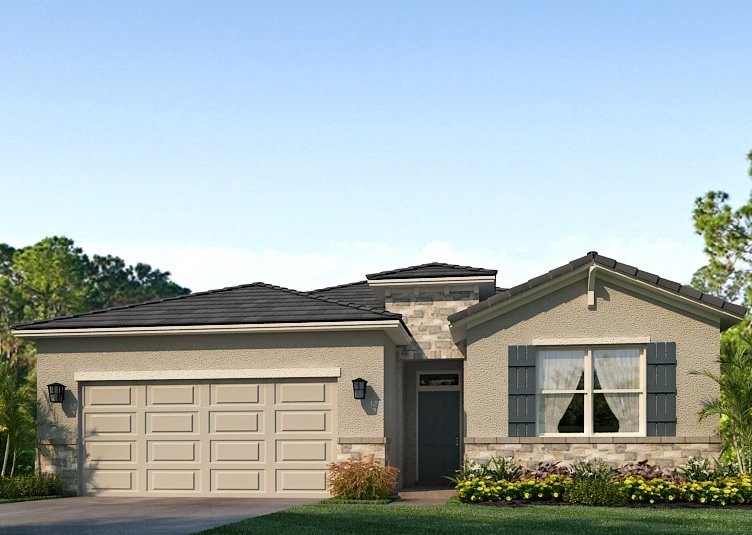
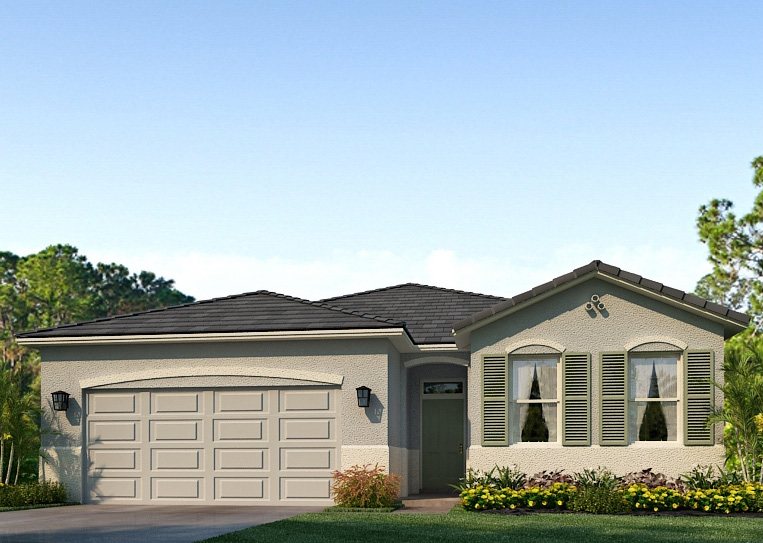
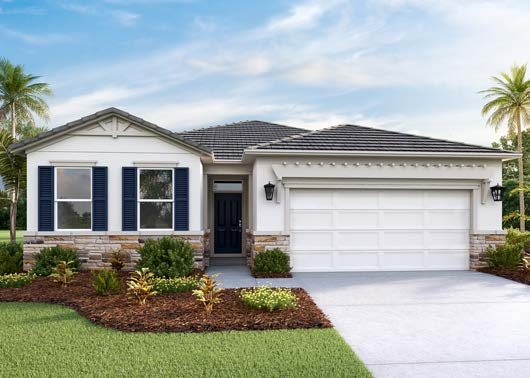
Elevations
Exterior options for the Delray
Artist's renderings of the exterior styles offered on this floor plan.
Compare
Other D.R. Horton designs
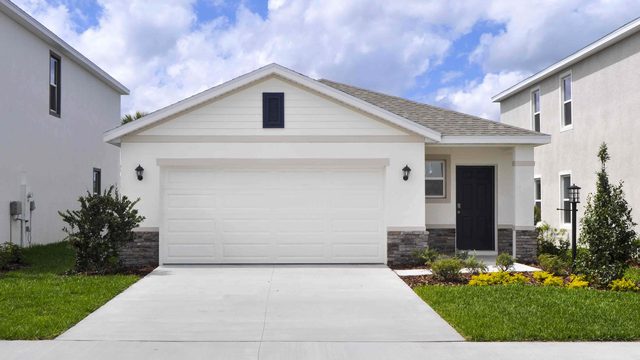
Harper
4 bd · 2 ba · 1 story
1,665 sq ft
From the $412s
View floor plan →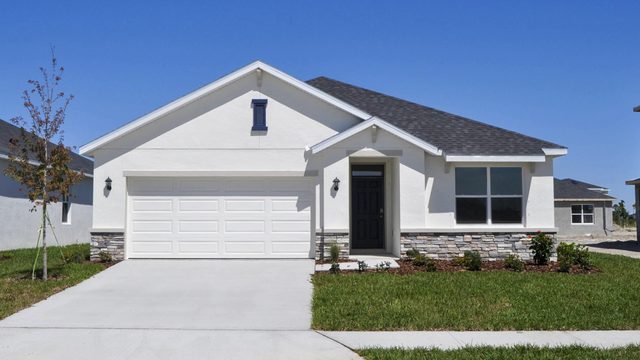
Aria
3 bd · 2 ba · 1 story
1,672 sq ft
From the $430s
View floor plan →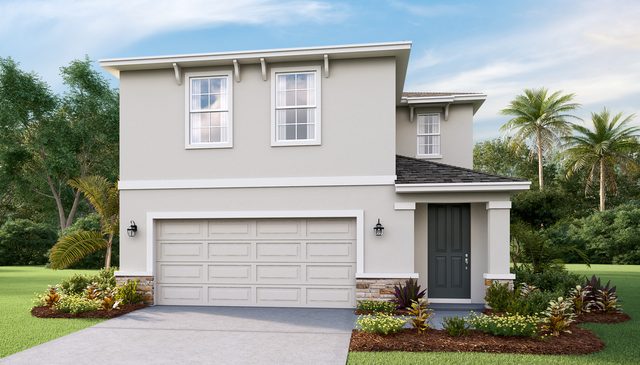
Elston
4 bd · 2.5 ba · 2 story
2,260 sq ft
From the $455s
View floor plan →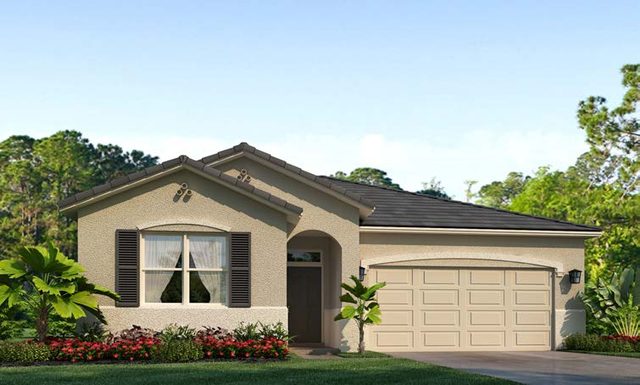
Clifton
3 bd · 2 ba · 1 story
1,816 sq ft
From the $459s
View floor plan →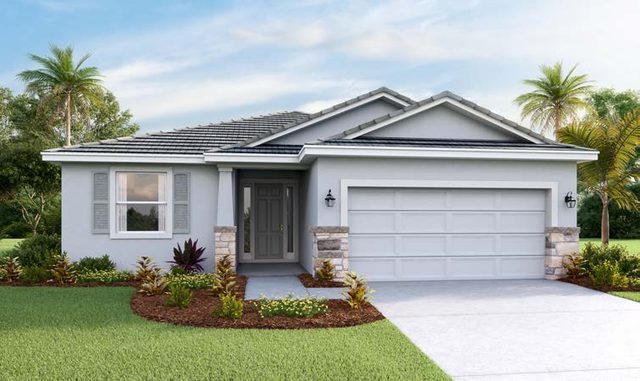
Laurel
3 bd · 2 ba · 1 story
1,844 sq ft
From the $464s
View floor plan →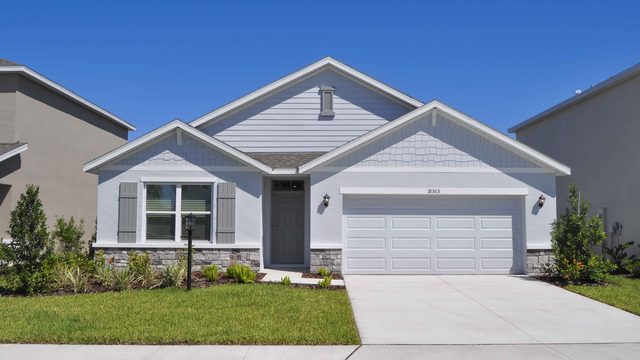
Cali
4 bd · 2 ba · 1 story
1,828 sq ft
From the $466s
View floor plan →Request Delray pricing & availability
Christian will send current pricing, homesites for this design, D.R. Horton incentives, and comparable homes.
- Homesites where the Delray can be built
- Current pricing, premiums, and incentives
- Comparable quick move-in homes
- Representation through closing — no cost to the buyer