Star Farms / D.R. Horton / Hawthorne
Now sellingTradition Series
Hawthorne
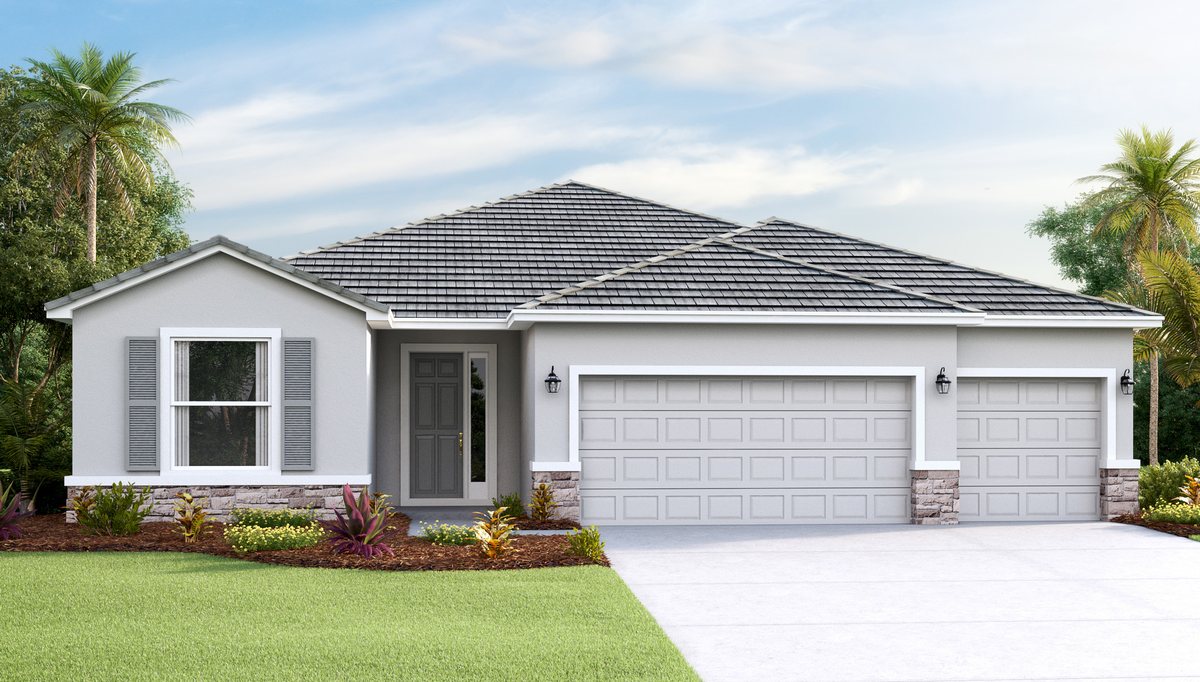
The Hawthorne is a single-story, all-concrete-block home with a truly open plan: a large great room and well-appointed kitchen with dining area that flow out to a covered lanai. The primary suite sits at the back of the home for privacy, while three additional bedrooms, including one with its own bath and walk-in closet, share the front along with a spacious laundry room.
4Bedrooms
3Baths
2,537Sq ft
3-carGarage
Plan Details
| Builder | D.R. Horton |
|---|---|
| Collection | 60-Foot Homesites (Tradition Series) |
| Available in | Saddlestone & Star Farms |
| Bedrooms | 4 |
| Bathrooms | 3 |
| Garage | 3-car |
| Square footage | 2,537 sq ft |
| Layout | 1 story |
| Starting price | From the $618s |
Published by D.R. Horton as of September 30, 2026. Starting prices exclude homesite premiums and options. Square footage is approximate.
What Stands Out
- Single-story, open-concept layout
- Primary suite at the rear of the home for privacy
- A second bedroom with its own bath and walk-in closet
- Three-car garage on a 60-foot homesite
Elevations
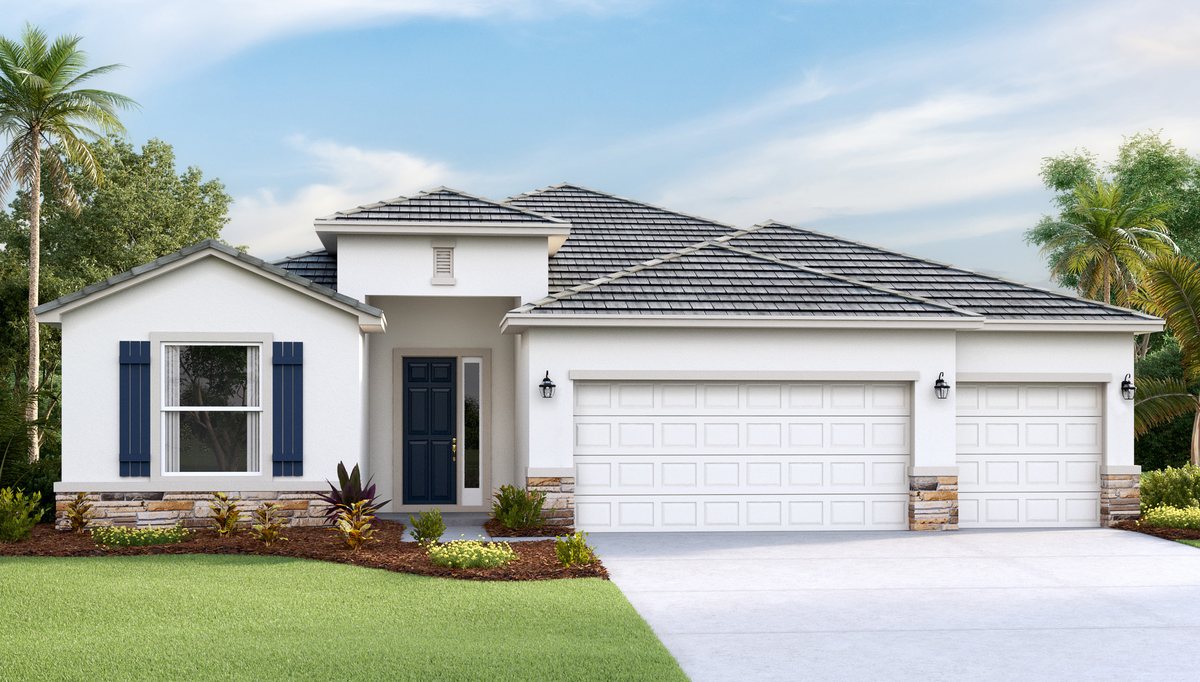
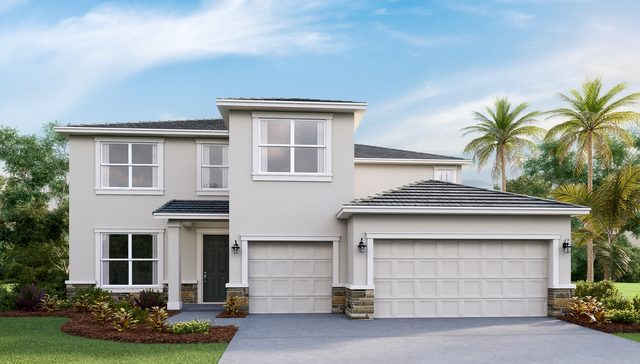
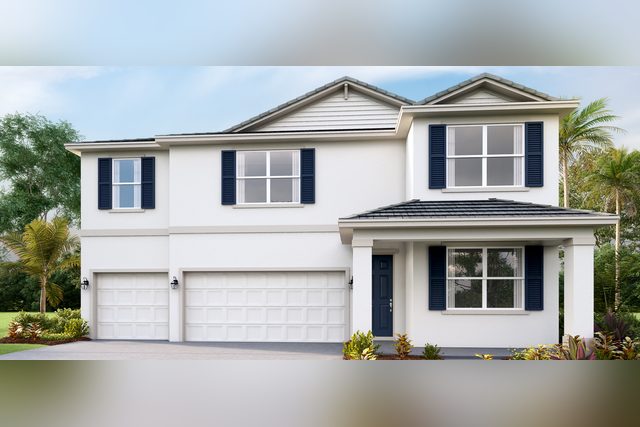
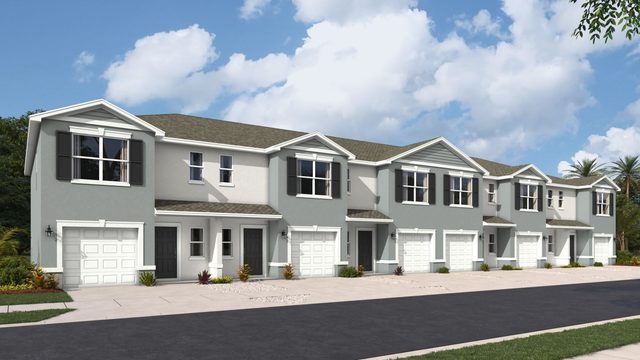
Exterior options for the Hawthorne
Artist's renderings of the exterior styles offered on this floor plan.
Request Hawthorne pricing & availability
Christian will send current pricing, homesites for this design, D.R. Horton incentives, and comparable homes.
- Homesites where the Hawthorne can be built
- Current pricing, premiums, and incentives
- Comparable quick move-in homes
- Representation through closing — no cost to the buyer