Star Farms / D.R. Horton / Holden
Now sellingSingle-Family
Holden
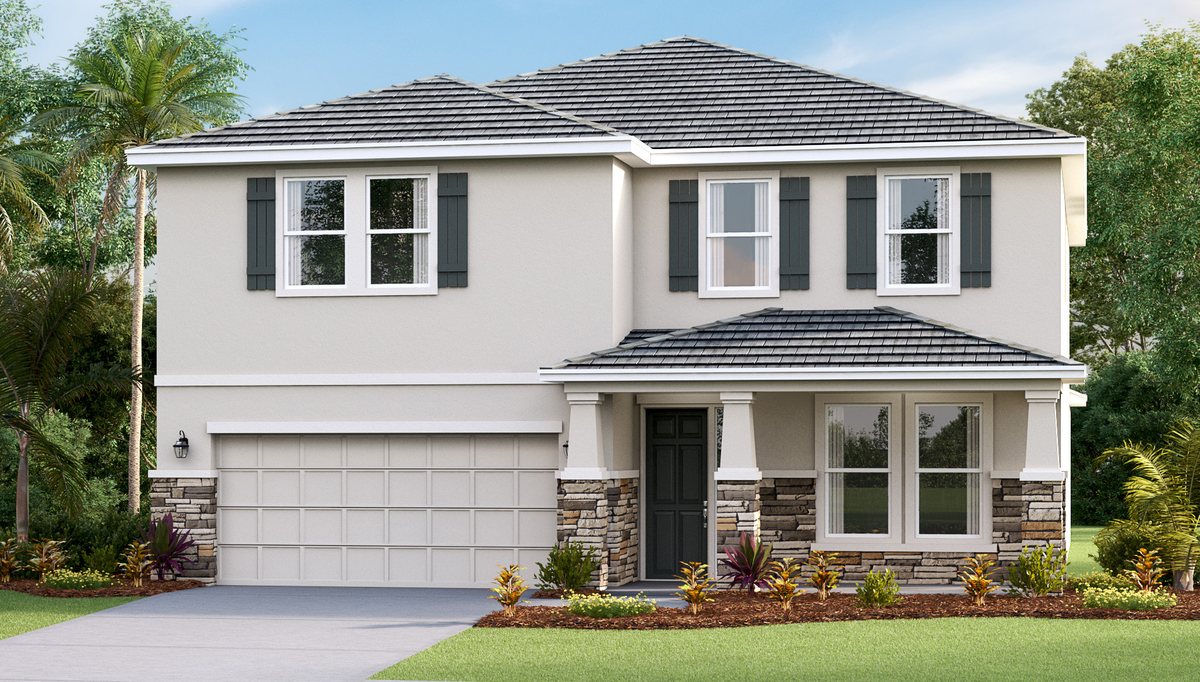
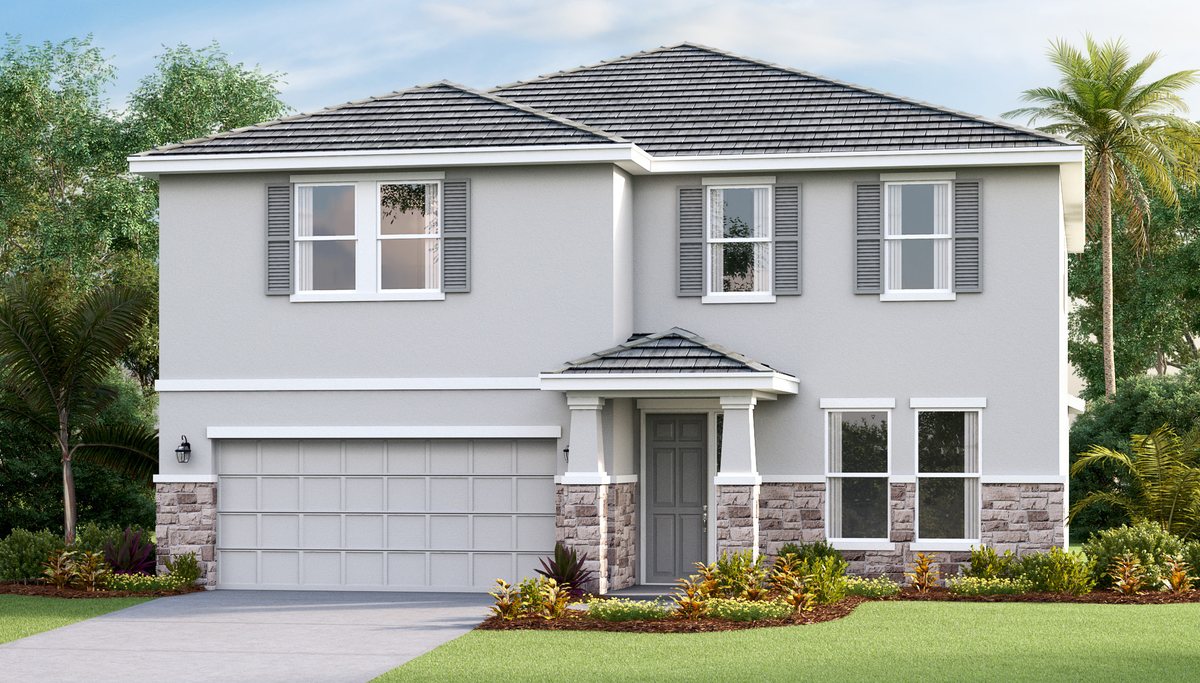
The Holden is D.R. Horton's largest two-story single-family design outside the Tradition Series, with four bedrooms and three baths across about 3,313 square feet.
4Bedrooms
3Baths
3,313Sq ft
2-carGarage
Plan Details
| Builder | D.R. Horton |
|---|---|
| Collection | Single-Family Homes (Single-Family) |
| Available in | Saddlestone & Star Farms |
| Bedrooms | 4 |
| Bathrooms | 3 |
| Garage | 2-car |
| Square footage | 3,313 sq ft |
| Layout | 2 story |
| Starting price | From the $651s |
Published by D.R. Horton as of September 30, 2026. Starting prices exclude homesite premiums and options. Square footage is approximate.
What Stands Out
- About 3,313 square feet
- Two-story layout, four bedrooms
- Three full baths
Elevations
Exterior options for the Holden
Artist's renderings of the exterior styles offered on this floor plan.
Compare
Other D.R. Horton designs
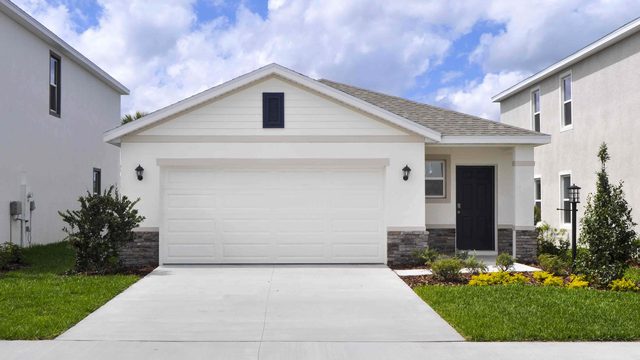
Harper
4 bd · 2 ba · 1 story
1,665 sq ft
From the $412s
View floor plan →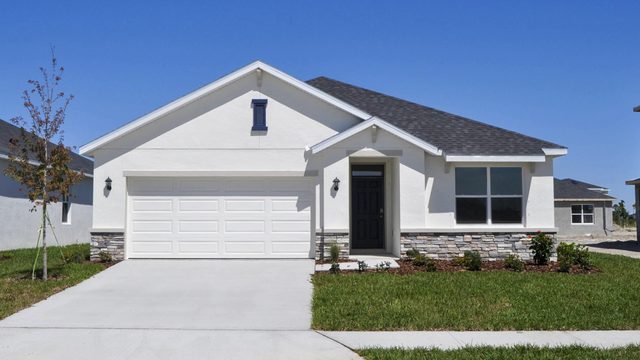
Aria
3 bd · 2 ba · 1 story
1,672 sq ft
From the $430s
View floor plan →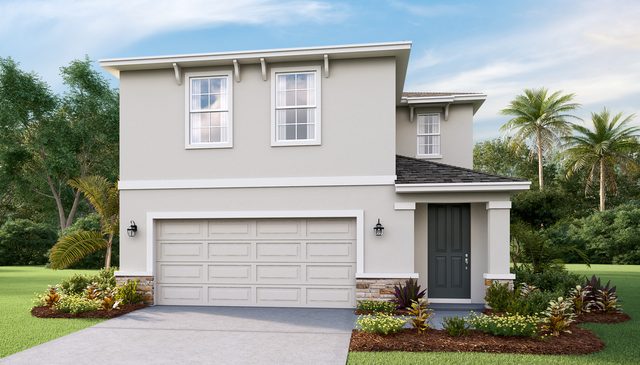
Elston
4 bd · 2.5 ba · 2 story
2,260 sq ft
From the $455s
View floor plan →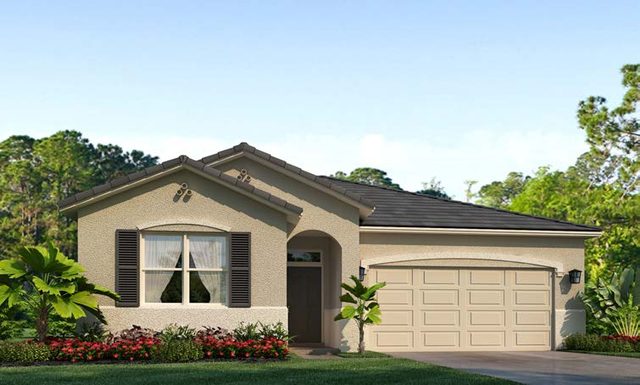
Clifton
3 bd · 2 ba · 1 story
1,816 sq ft
From the $459s
View floor plan →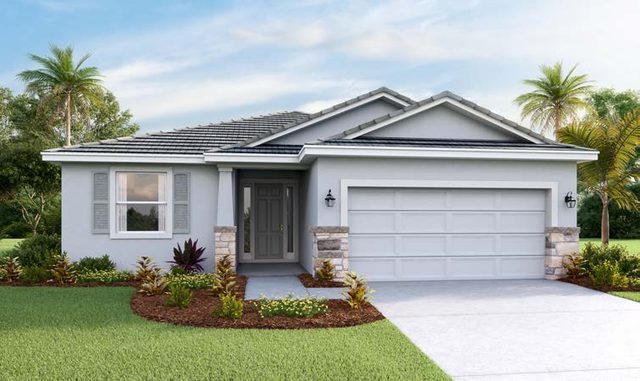
Laurel
3 bd · 2 ba · 1 story
1,844 sq ft
From the $464s
View floor plan →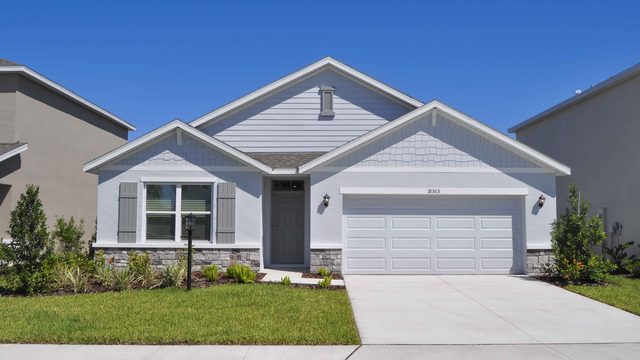
Cali
4 bd · 2 ba · 1 story
1,828 sq ft
From the $466s
View floor plan →Request Holden pricing & availability
Christian will send current pricing, homesites for this design, D.R. Horton incentives, and comparable homes.
- Homesites where the Holden can be built
- Current pricing, premiums, and incentives
- Comparable quick move-in homes
- Representation through closing — no cost to the buyer