Egret III
The Egret III is a single-story design in Homes by WestBay's Innovation Series, with 3 bedrooms and 3 baths across about 2,624 square feet and a 2-car garage. The floor plan centers on an open grand room and kitchen that flow to the lanai, with an owner's retreat and walk-in closet, and a long list of optional layouts so the home can be tailored to the buyer.
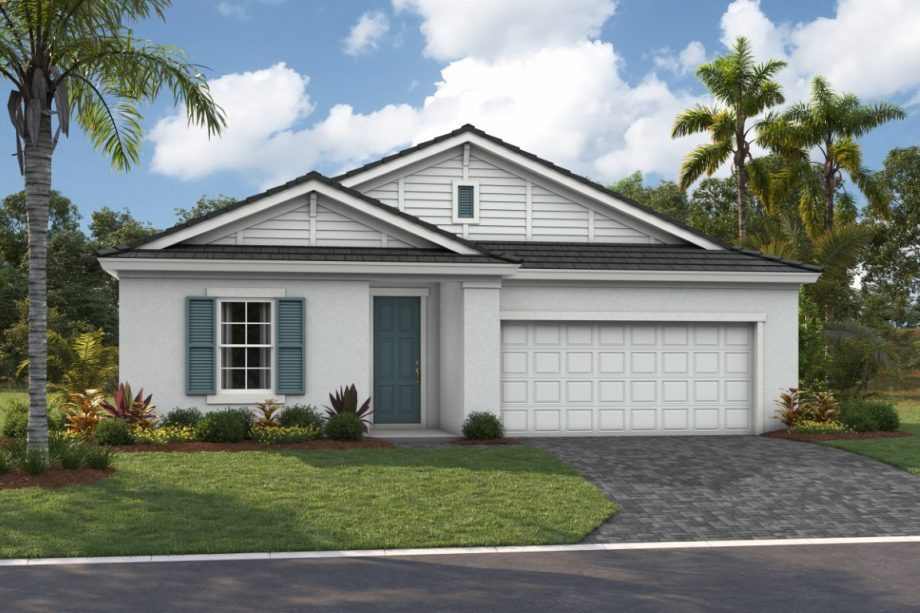
| Builder | Homes by WestBay |
|---|---|
| Series | Innovation Series |
| Homesite | 50' homesites |
| Available in | Saddlestone & Star Farms |
| Bedrooms | 3 |
| Bathrooms | 3 |
| Garage | 2-car |
| Square footage | 2,624 sq ft |
| Layout | 1 story |
| Starting price | From the $680s |
From the Homes by WestBay Star Farms community brochure dated September 30, 2026. Starting prices exclude homesite premiums and options. Ranges reflect option choices. Story count reflects the standard plan; options such as a bonus room or suite can add a second level.
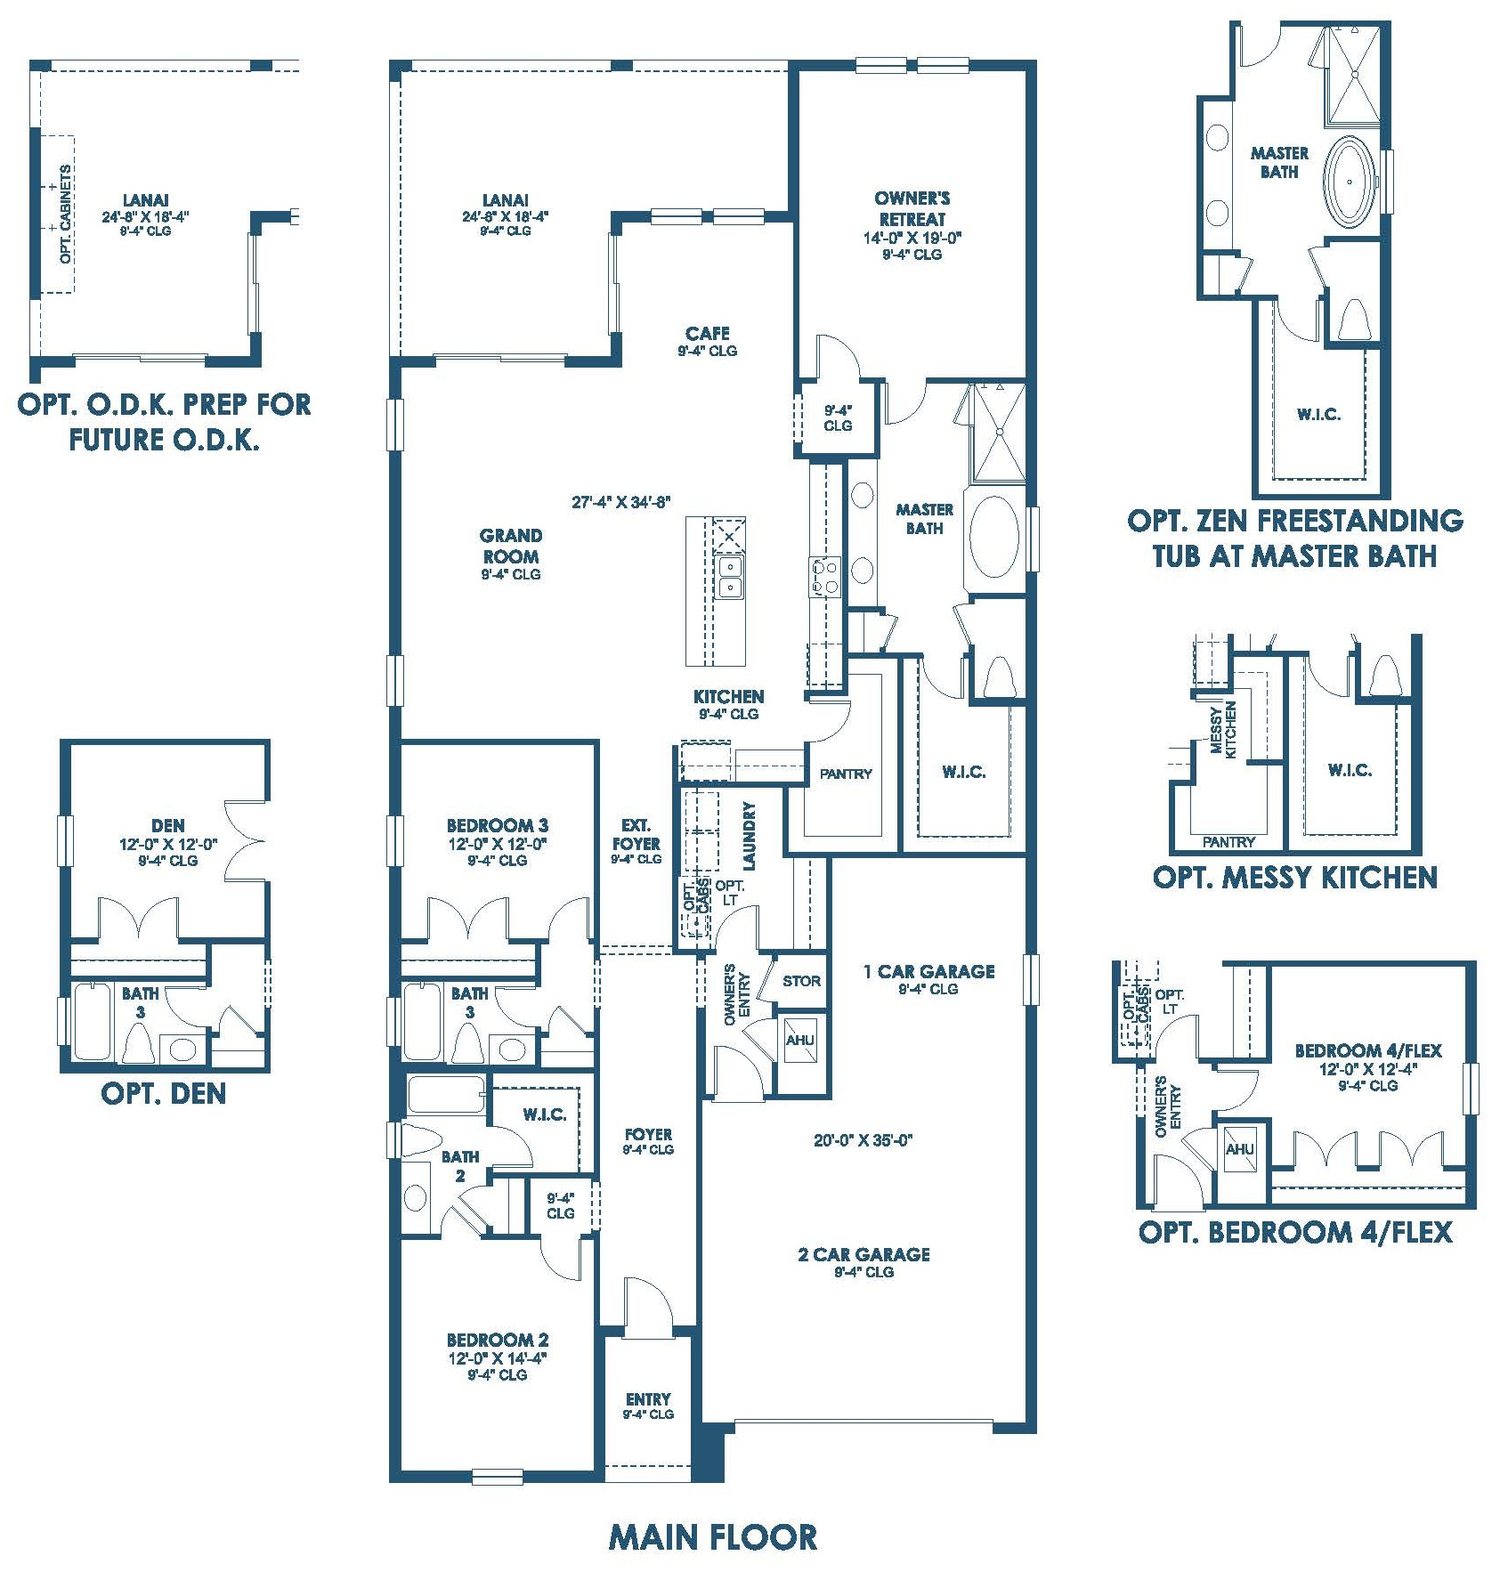
- Zen freestanding-tub primary bath option
- Messy-kitchen and den options
- Optional bedroom 4 / flex room
Egret III floor plan drawing
Optional layouts are labeled "OPT." on the drawing. Tap to enlarge. Drawings are conceptual and may differ from the home as built.
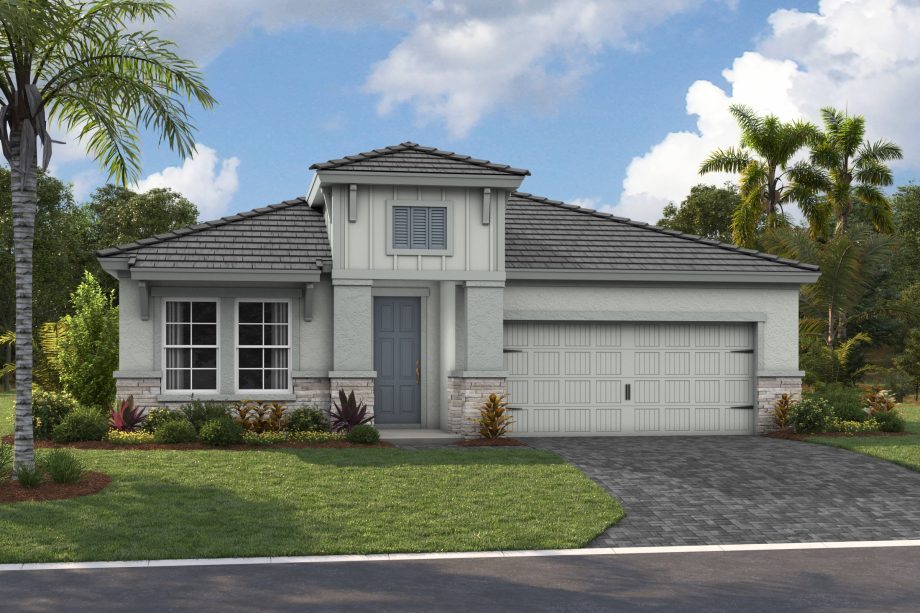
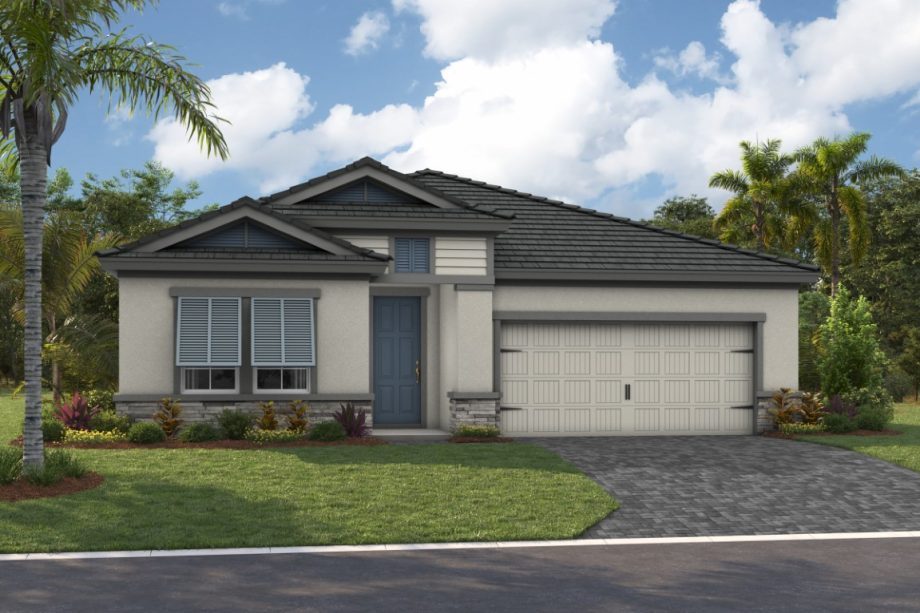
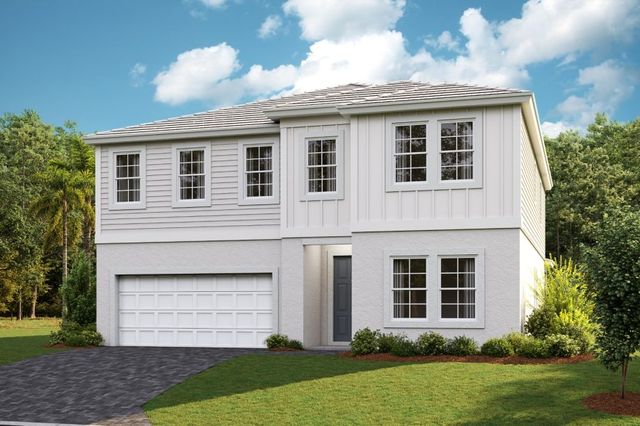
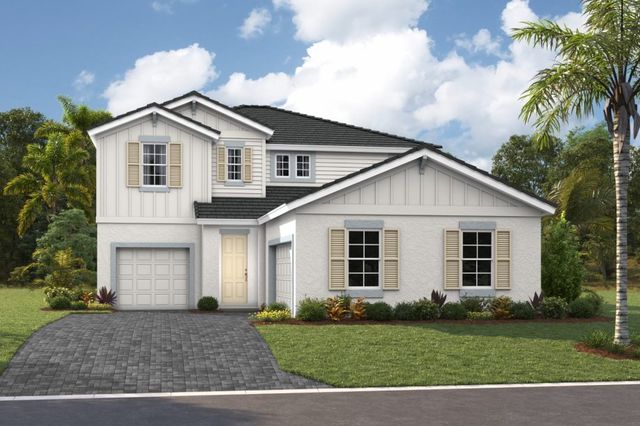
Exterior options for the Egret III
Artist's renderings of the exterior styles offered on this floor plan.
Other Innovation Series designs
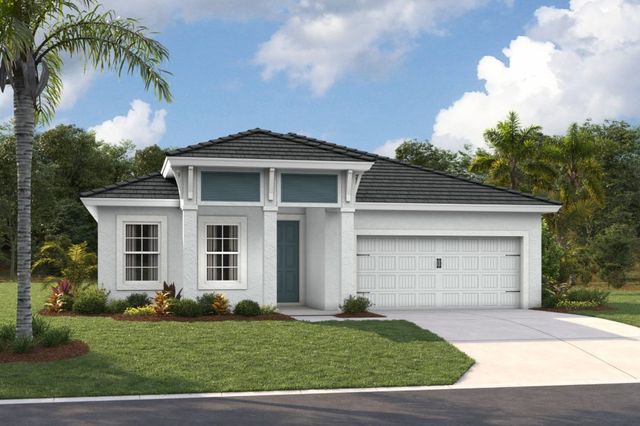
Sandpiper
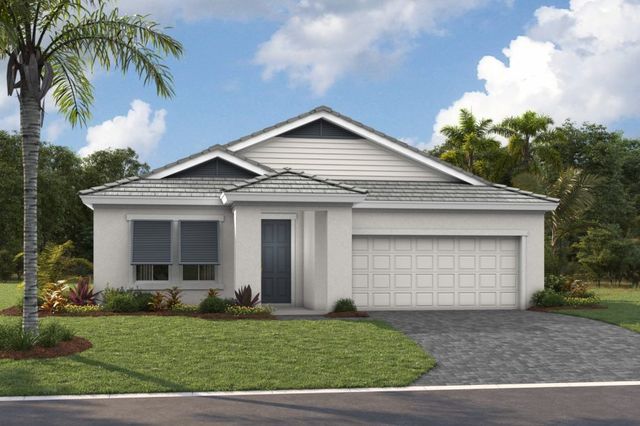
Heron II
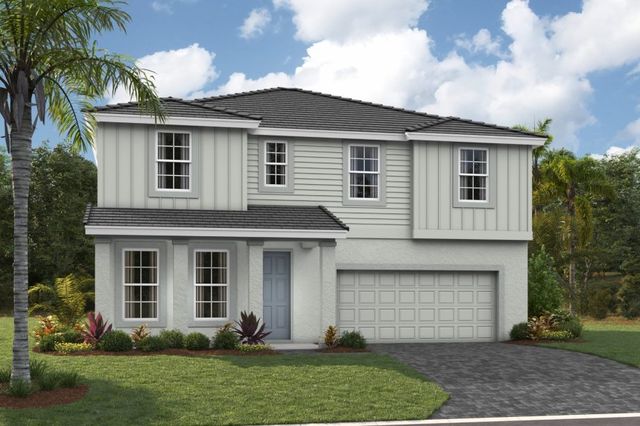
Kingfisher
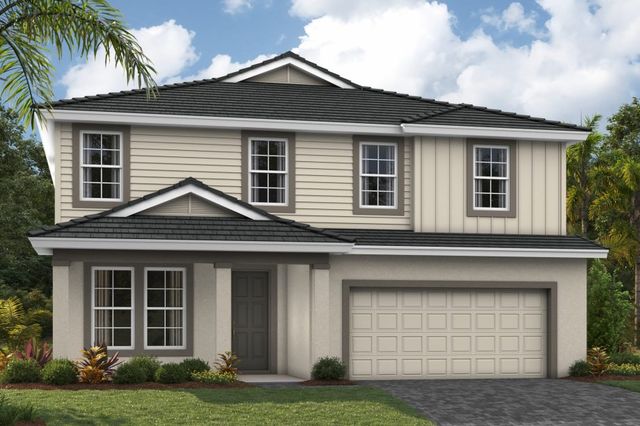
Avocet II
Pelican
Ballast Point
Request Egret III pricing & availability
Christian will send current pricing, homesites for this design, Homes by WestBay incentives, and comparable homes.
- Homesites where the Egret III can be built
- Current pricing, premiums, and incentives
- Comparable quick move-in homes
- Representation through closing — no cost to the buyer