Longboat I
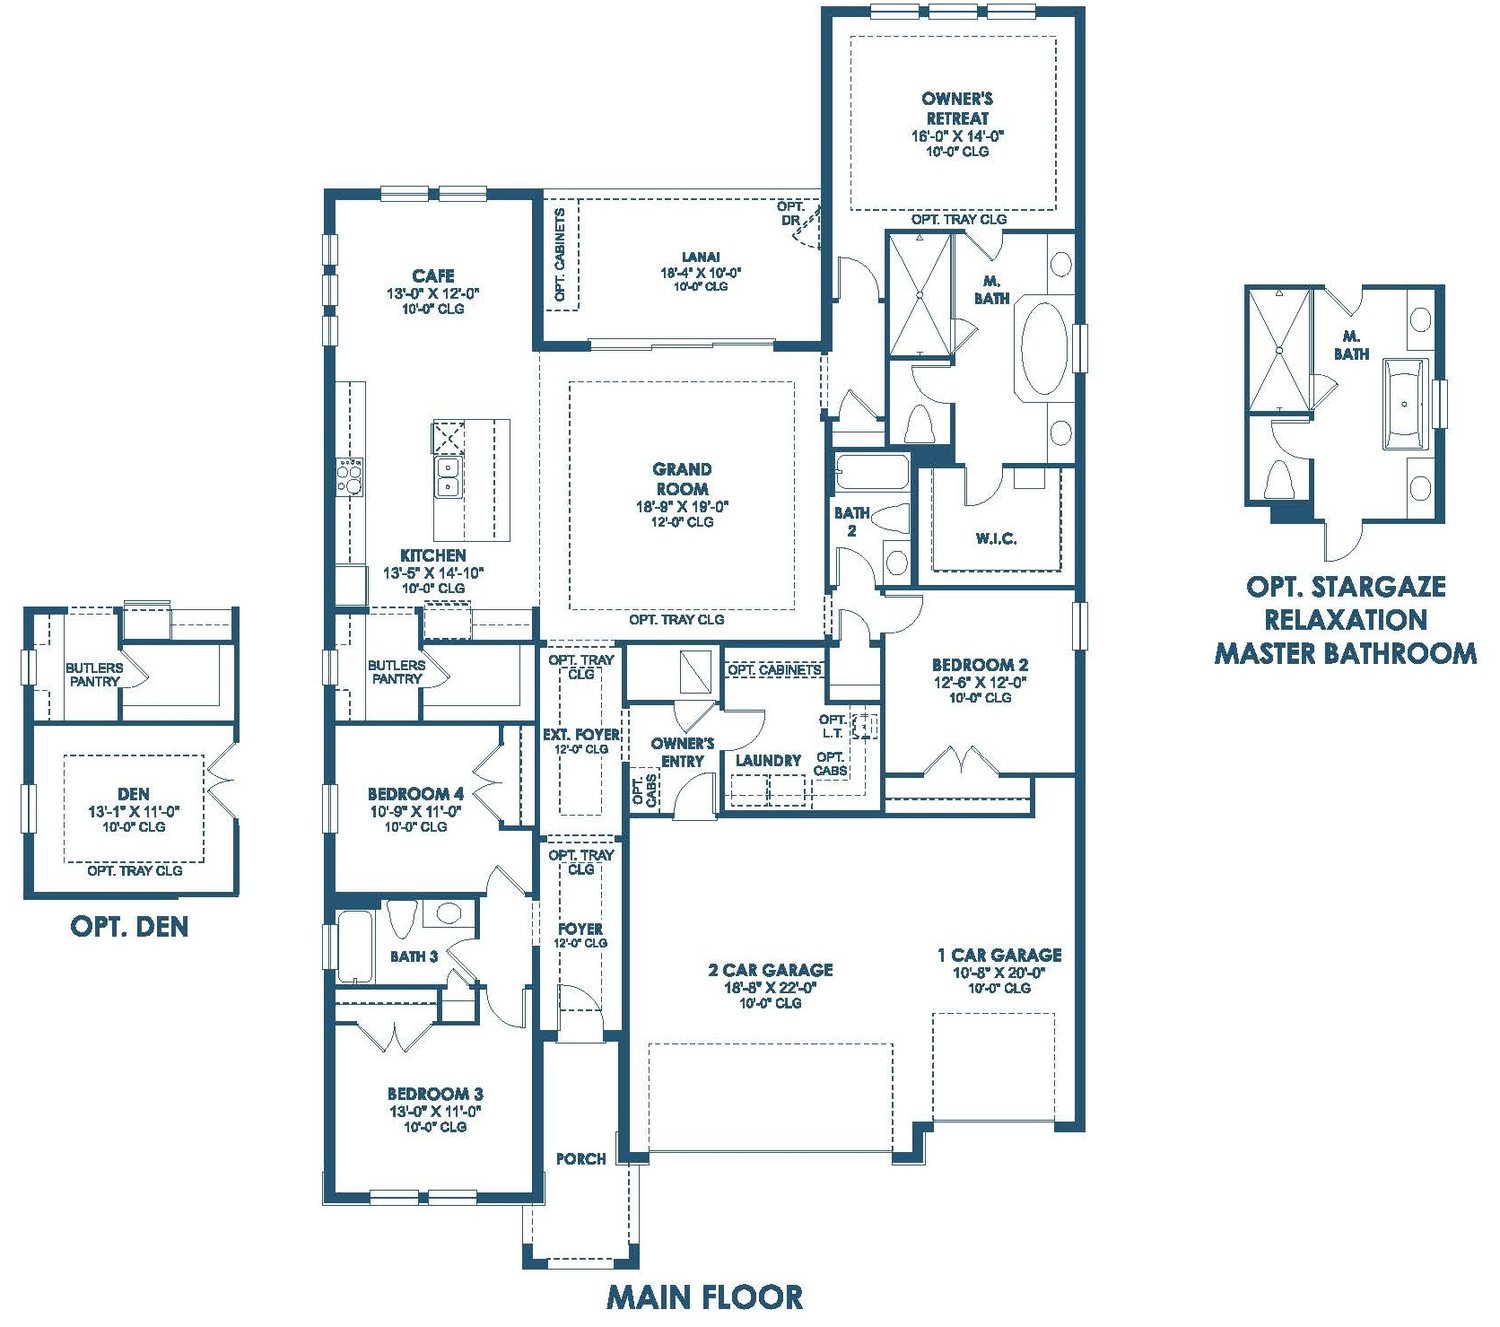
The Longboat I is a single-story design in Homes by WestBay's Artisan 60s Series, with 3–4 bedrooms and 3 baths across about 2,529 square feet and a 3-car garage. The floor plan centers on an open grand room and kitchen that flow to the lanai, with an owner's retreat and walk-in closet, and a long list of optional layouts so the home can be tailored to the buyer.
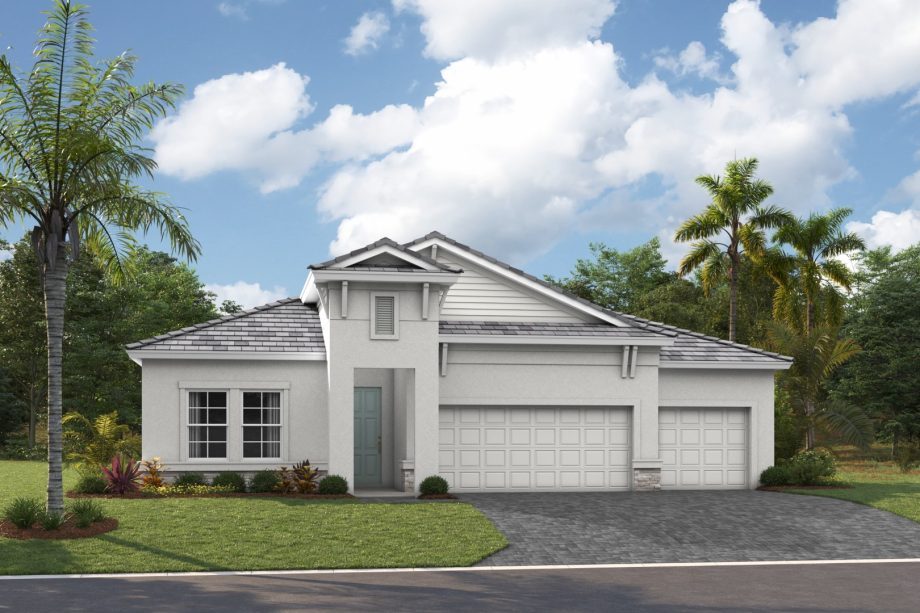
| Builder | Homes by WestBay |
|---|---|
| Series | Artisan 60s Series |
| Homesite | 60' homesites |
| Available in | Saddlestone & Star Farms |
| Bedrooms | 3–4 |
| Bathrooms | 3 |
| Garage | 3-car |
| Square footage | 2,529 sq ft |
| Layout | 1 story |
| Starting price | From the $770s |
From the Homes by WestBay Star Farms community brochure dated September 30, 2026. Starting prices exclude homesite premiums and options. Ranges reflect option choices. Story count reflects the standard plan; options such as a bonus room or suite can add a second level.
- Butler's pantry and cafe
- Den option
- Stargaze relaxation primary bath option
Longboat I floor plan drawing
Optional layouts are labeled "OPT." on the drawing. Tap to enlarge. Drawings are conceptual and may differ from the home as built.
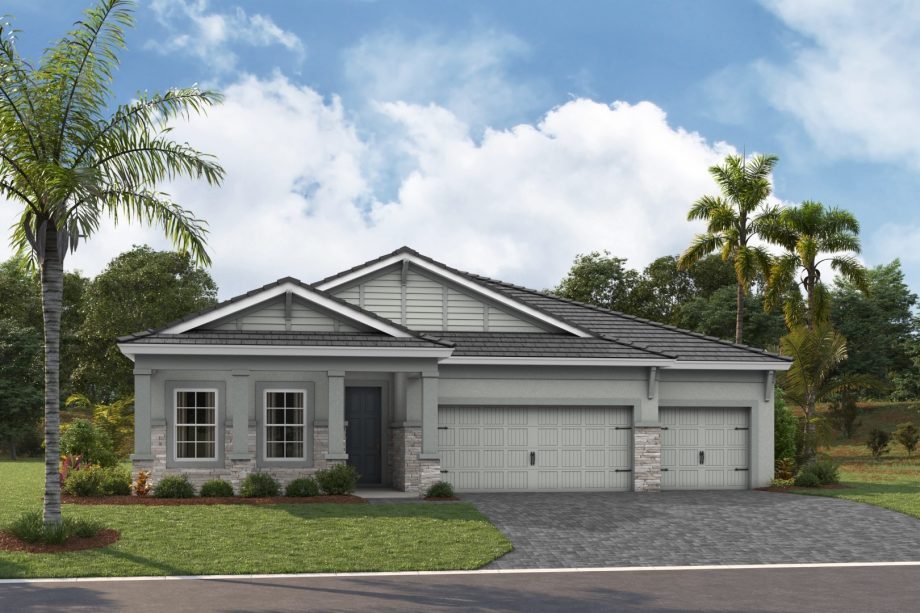
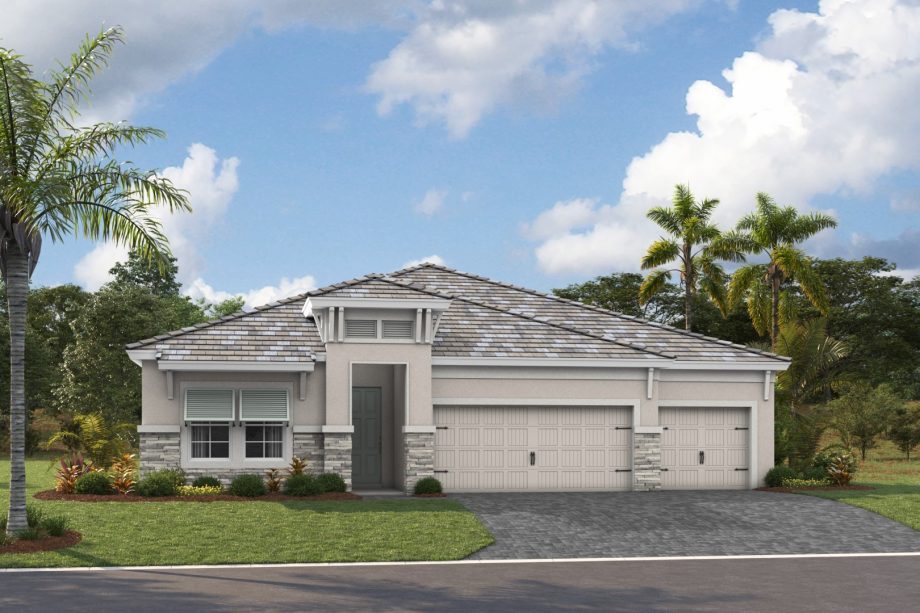
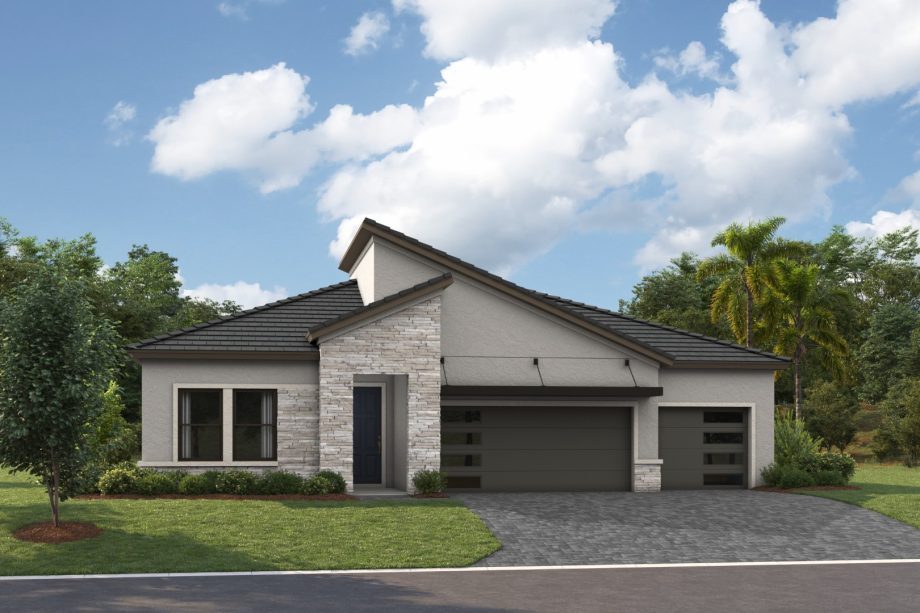
Exterior options for the Longboat I
Artist's renderings of the exterior styles offered on this floor plan.
Other Artisan 60s Series designs
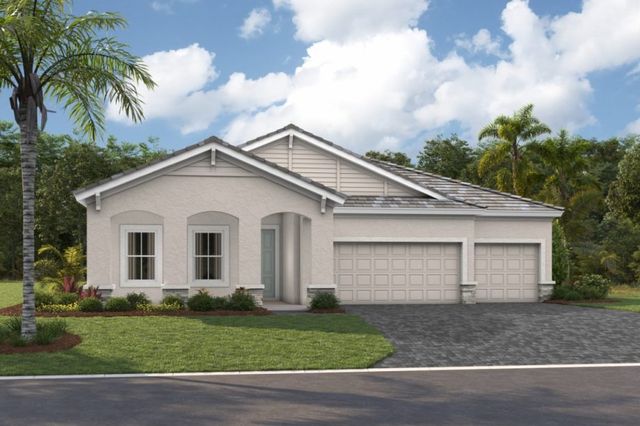
Islamorada I
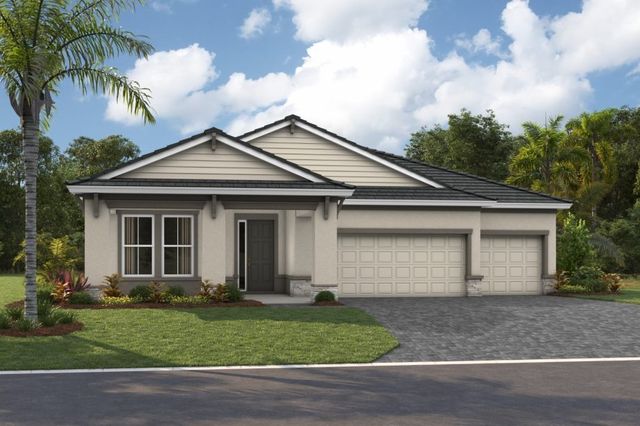
Biscayne I
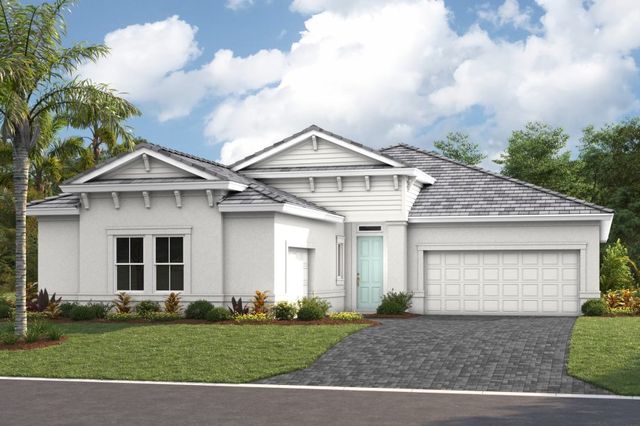
Gasparilla I
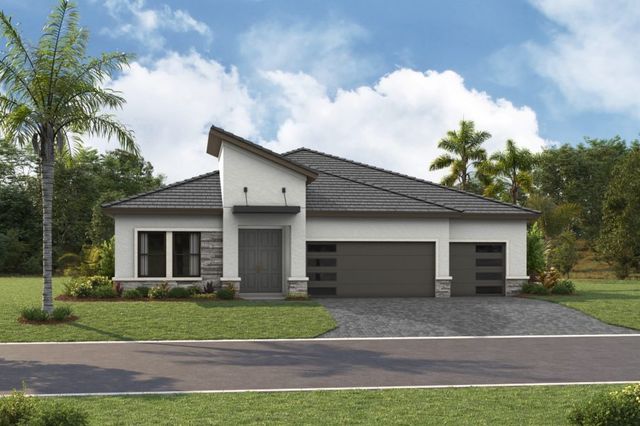
Bayport I
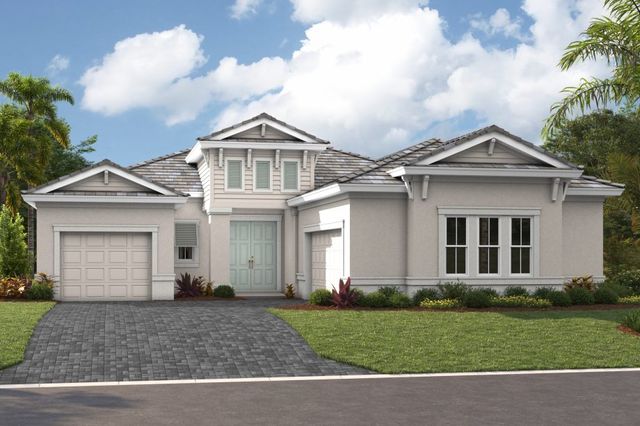
Siesta Key I
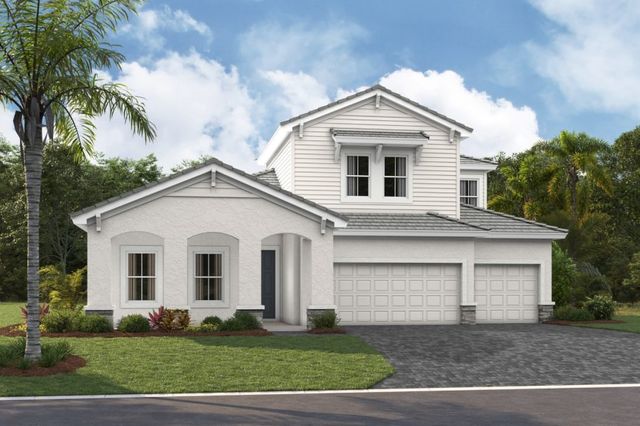
Islamorada II
Request Longboat I pricing & availability
Christian will send current pricing, homesites for this design, Homes by WestBay incentives, and comparable homes.
- Homesites where the Longboat I can be built
- Current pricing, premiums, and incentives
- Comparable quick move-in homes
- Representation through closing — no cost to the buyer